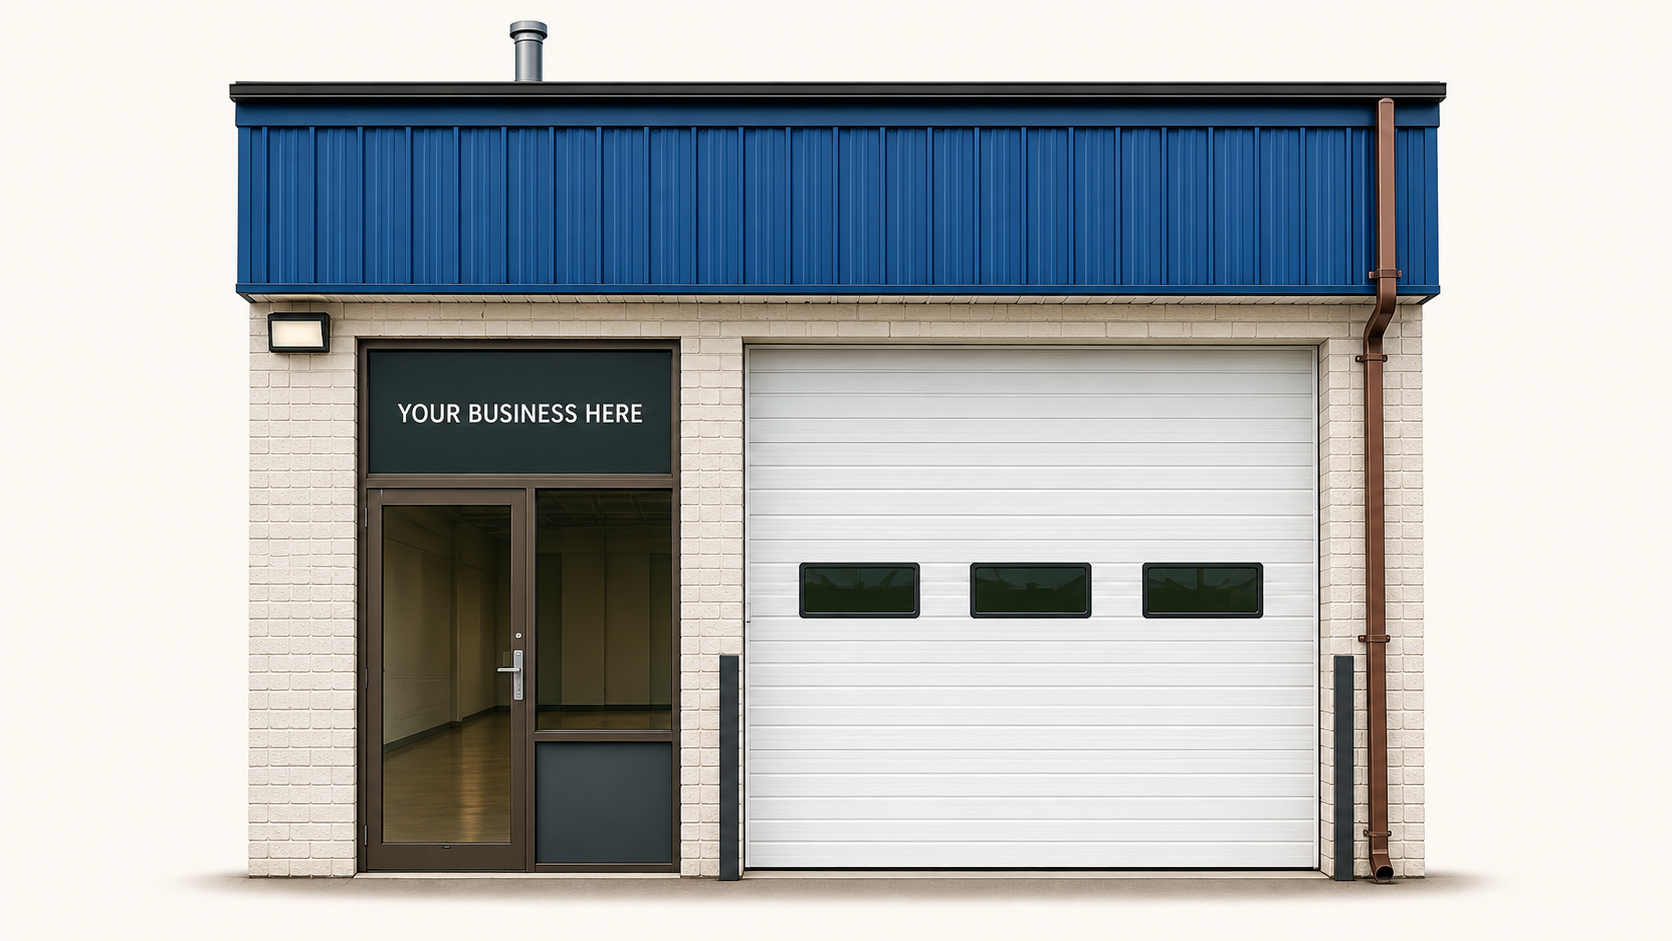
1,000 Sq Ft Drive-In Workshops
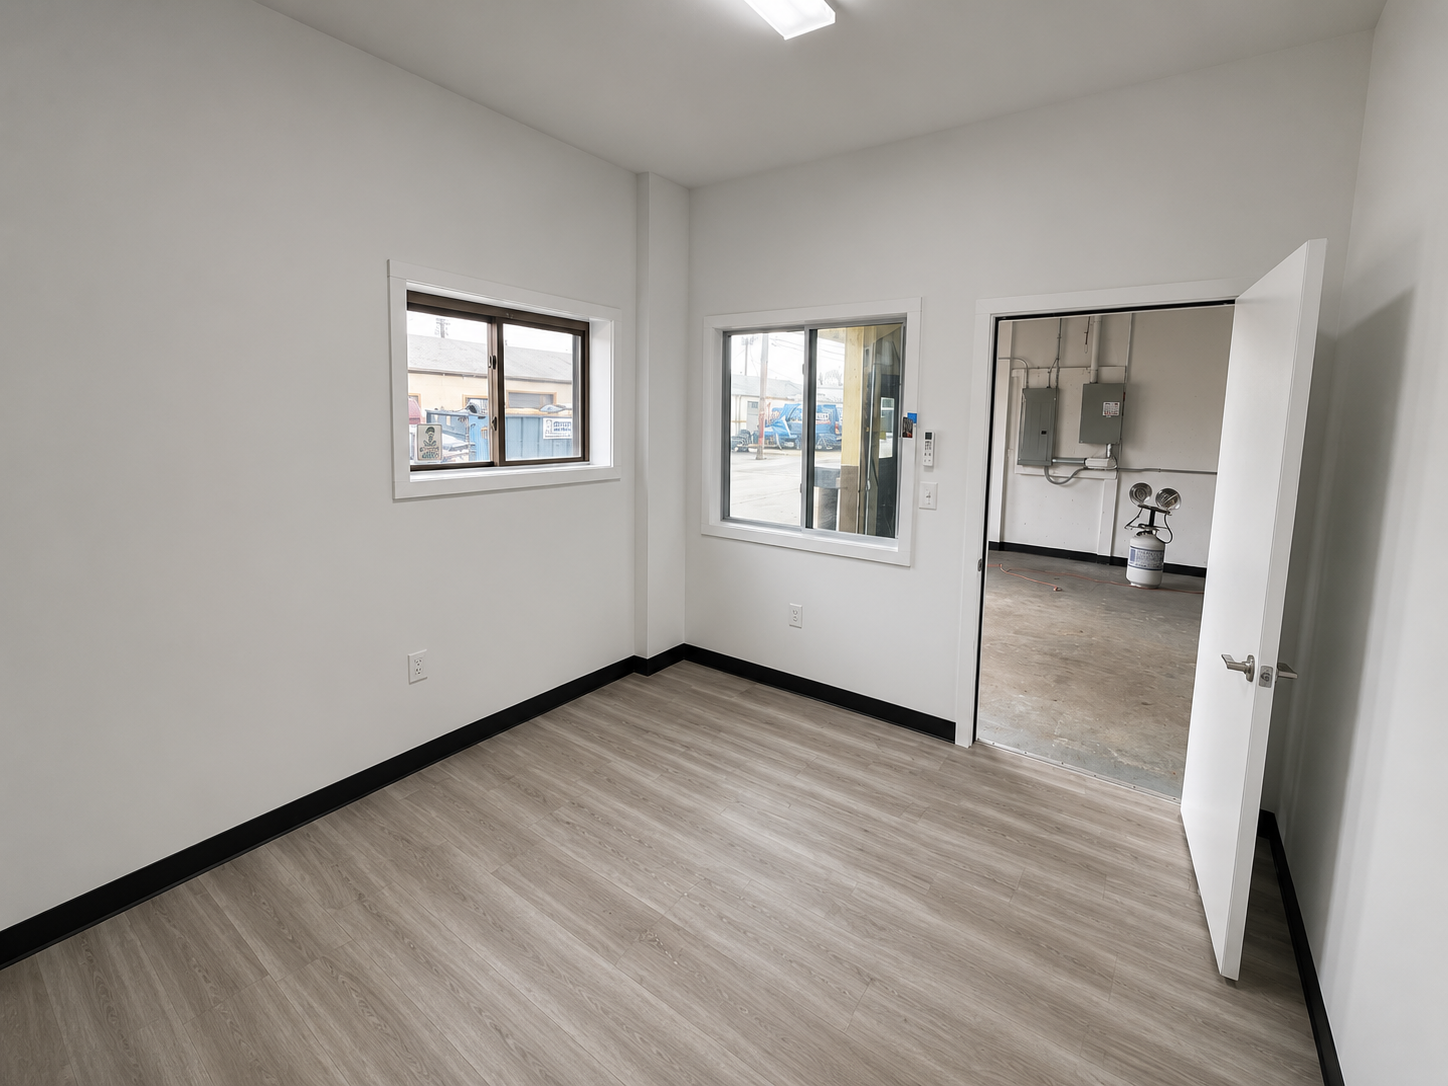
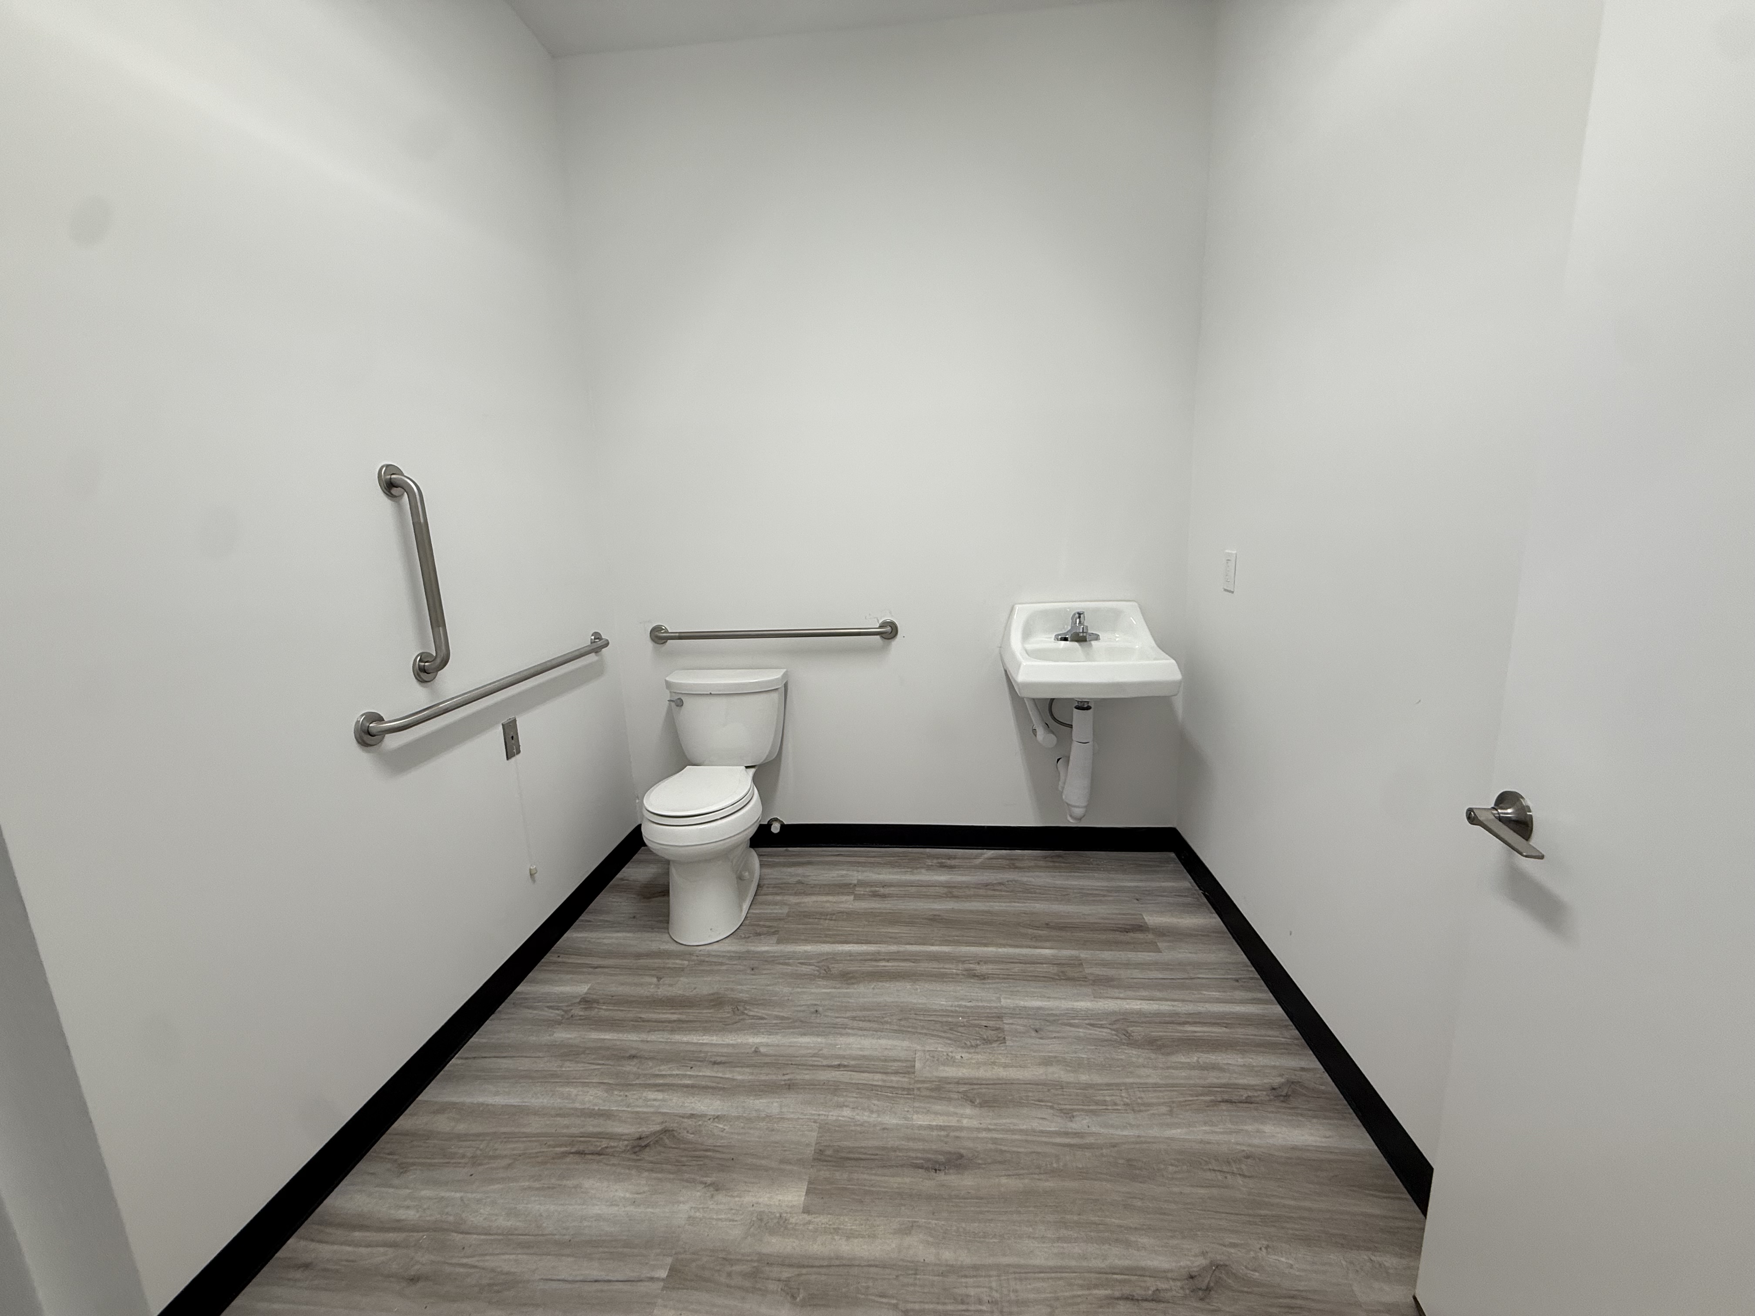
Private office, private bathroom, HVAC, and 24/7 tenant access.
Explore this space ↗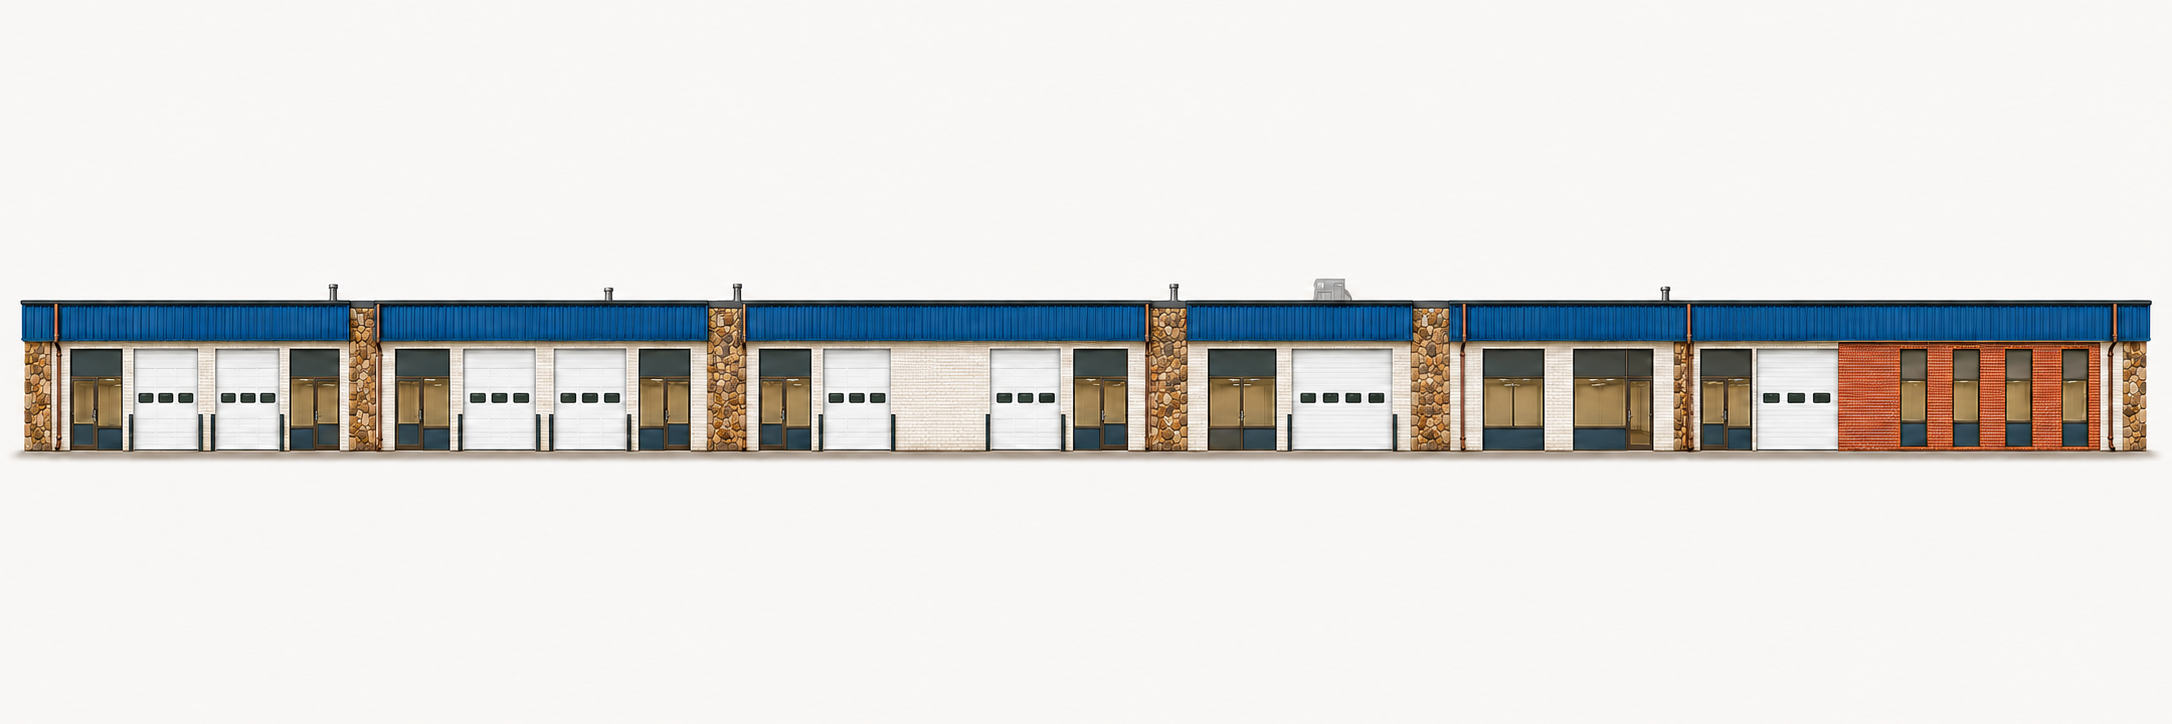
18 THOMPSON ROAD · EAST WINDSOR, CONNECTICUT
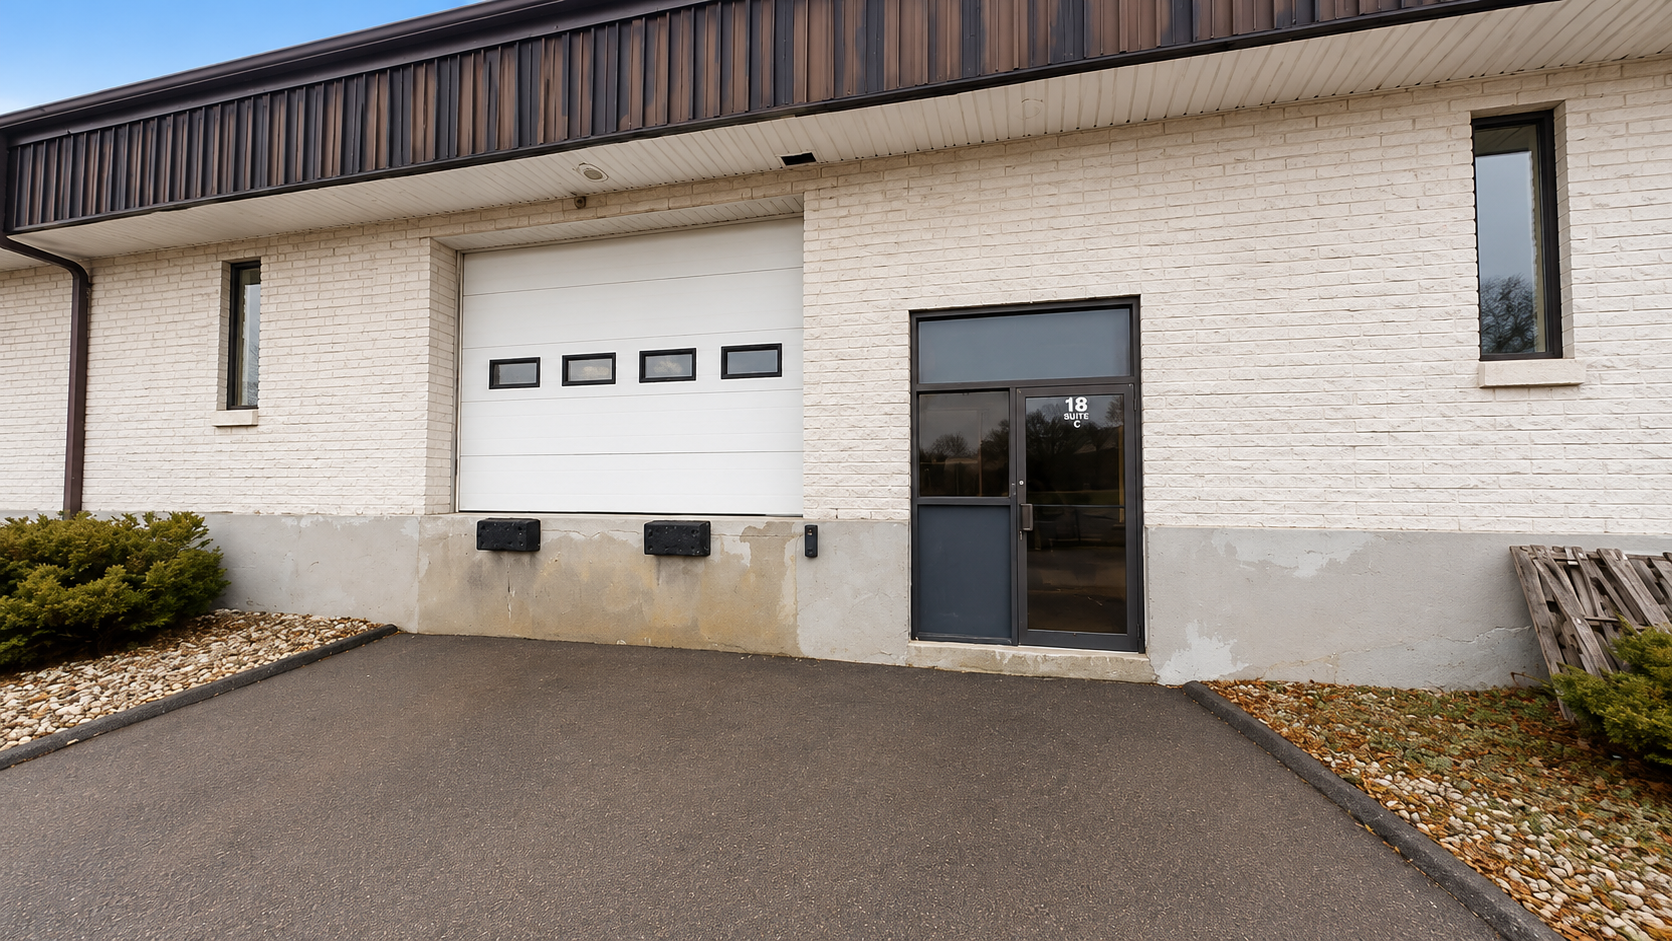
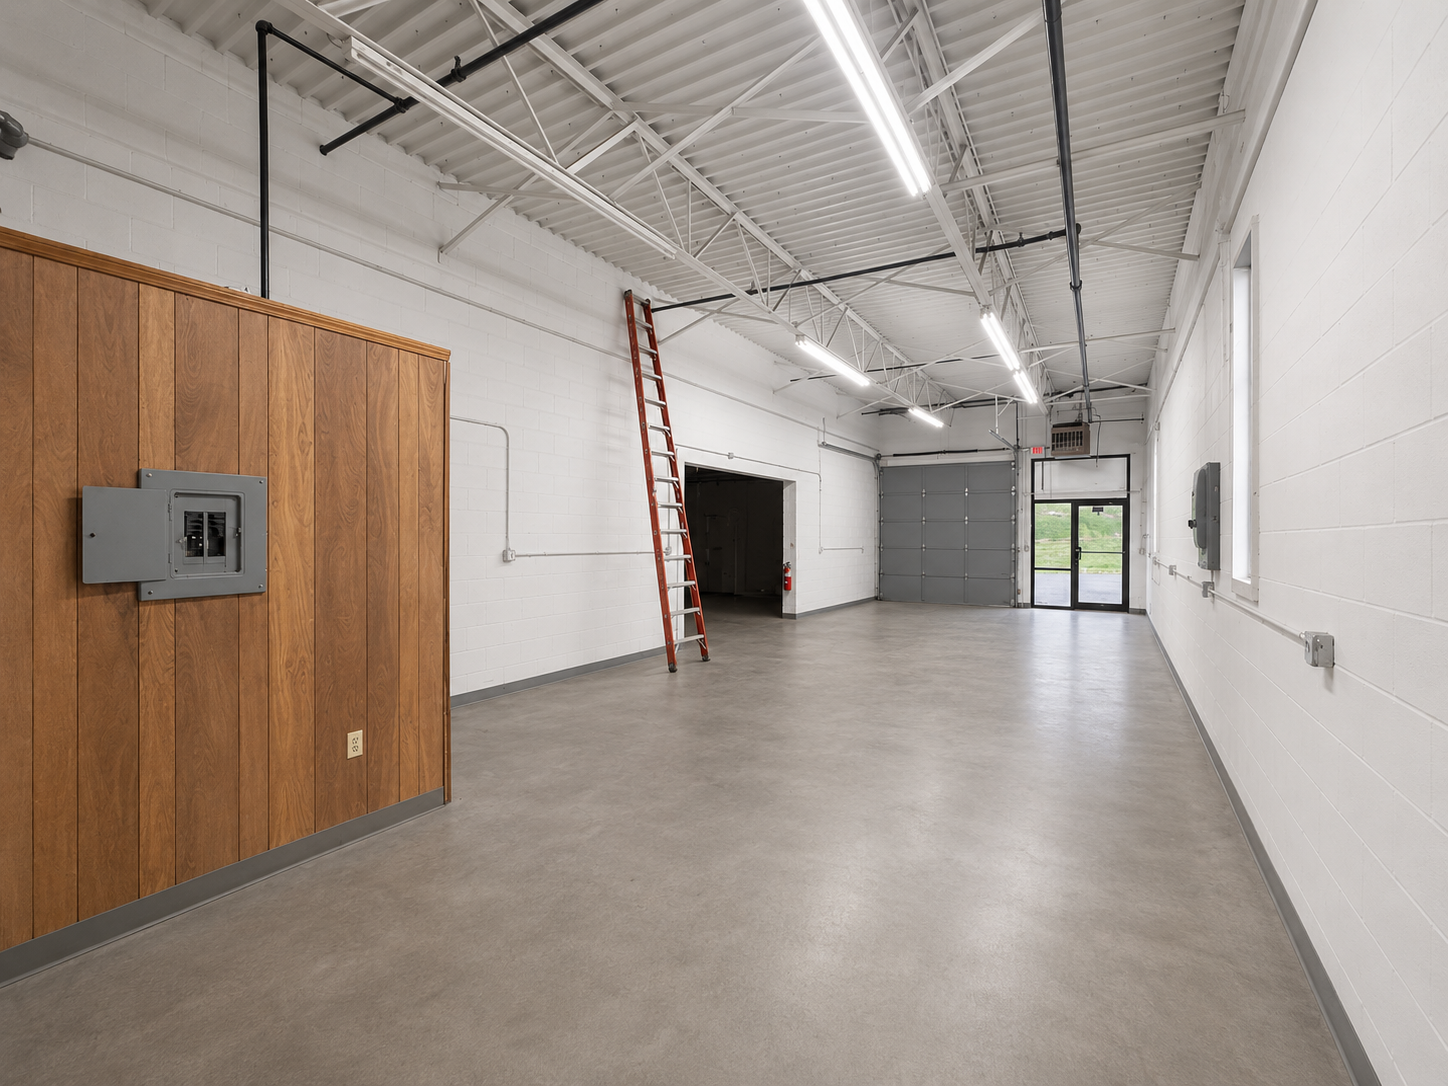
Explore 1,000–5,000 sq ft workshop and industrial spaces with overhead garage doors, a private office, private bathroom, heat, and AC. Choose drive-in access, dock loading, or both.
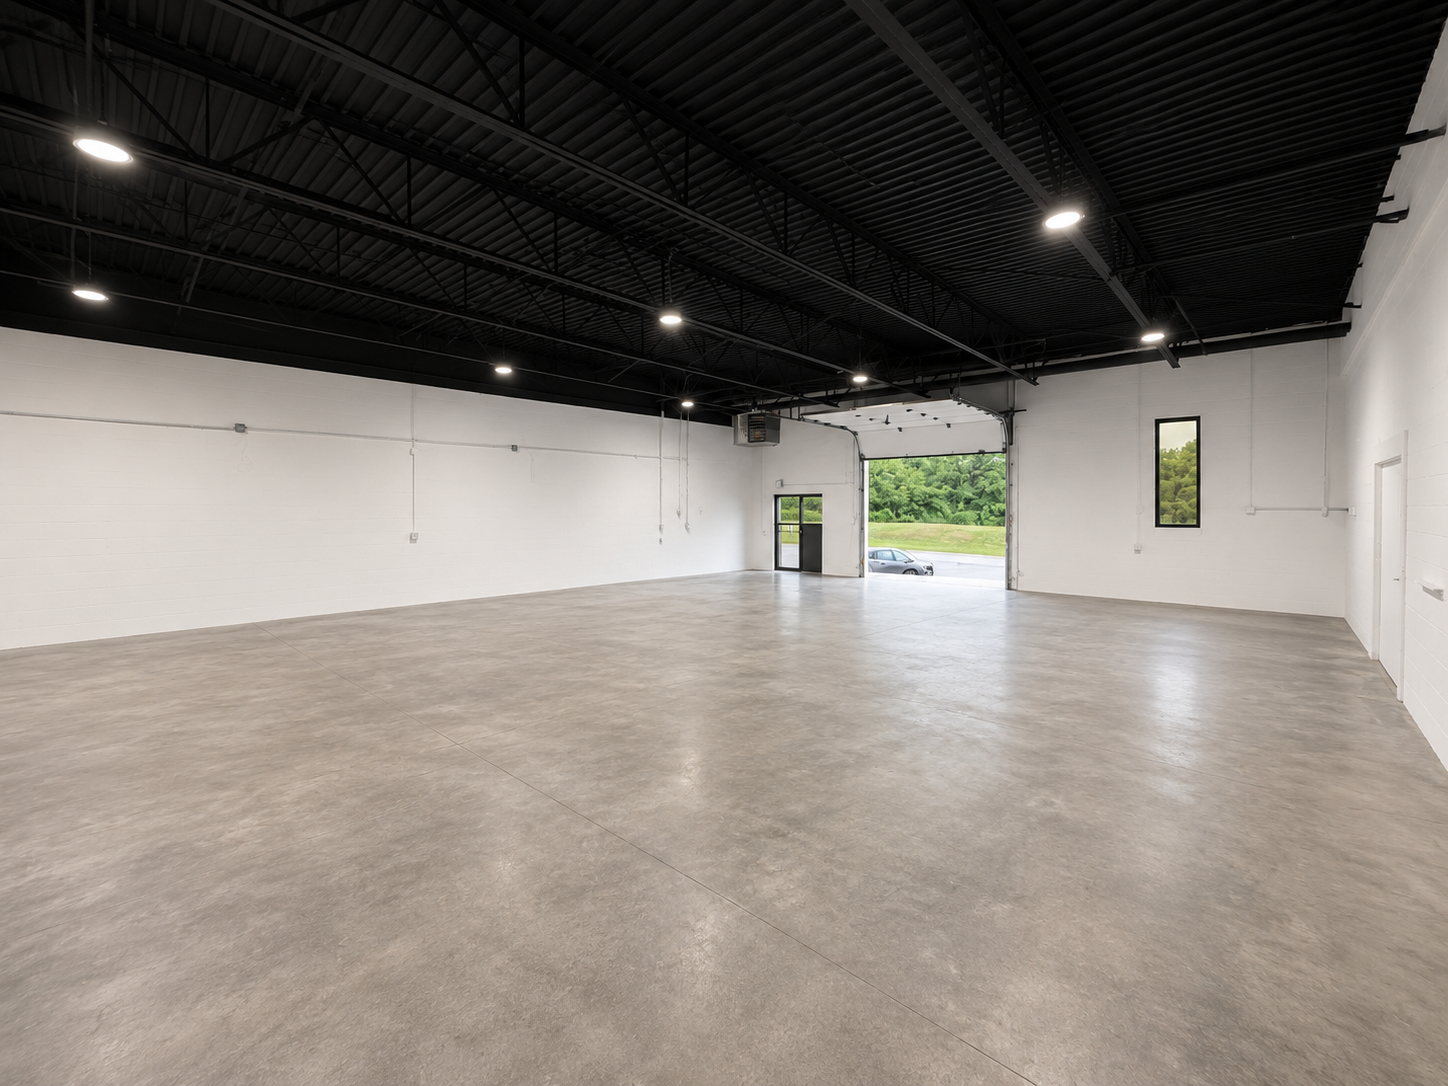
WORKSHOP & INDUSTRIAL SPACE OPTIONS
Explore the sizes and loading configurations offered at 18 Thompson Road. Check current availability or tell us what you need for a future move.
Private office, private bathroom, HVAC, and 24/7 tenant access.
Explore this space ↗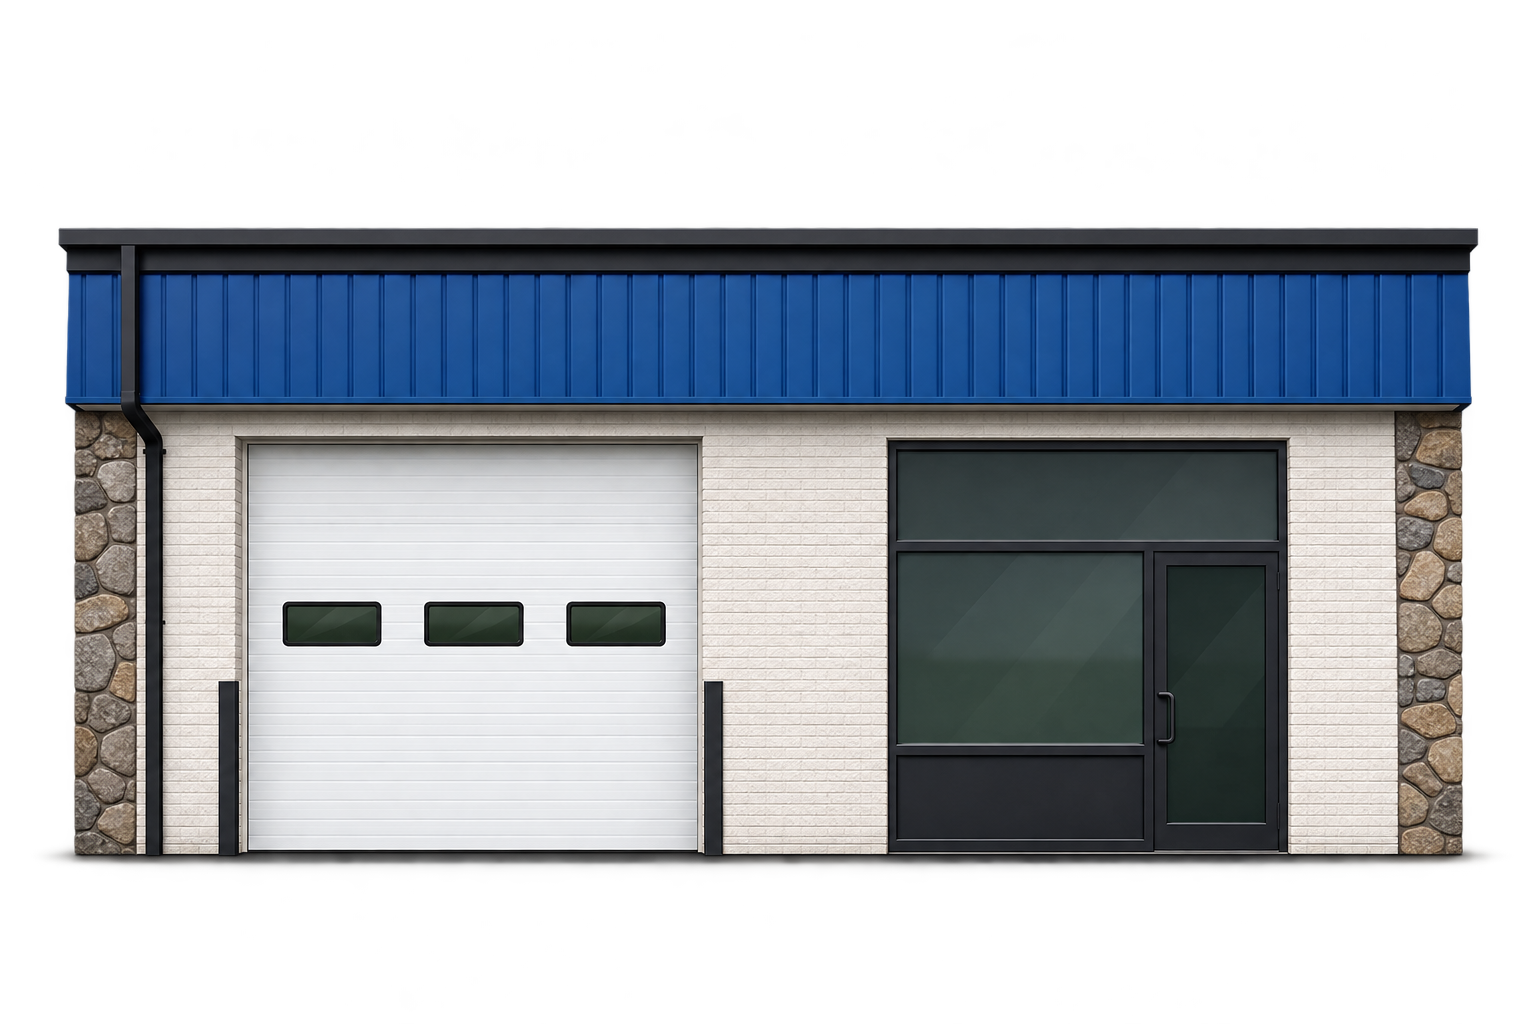
Private office, private bathroom, HVAC, and 24/7 tenant access.
Explore this space ↗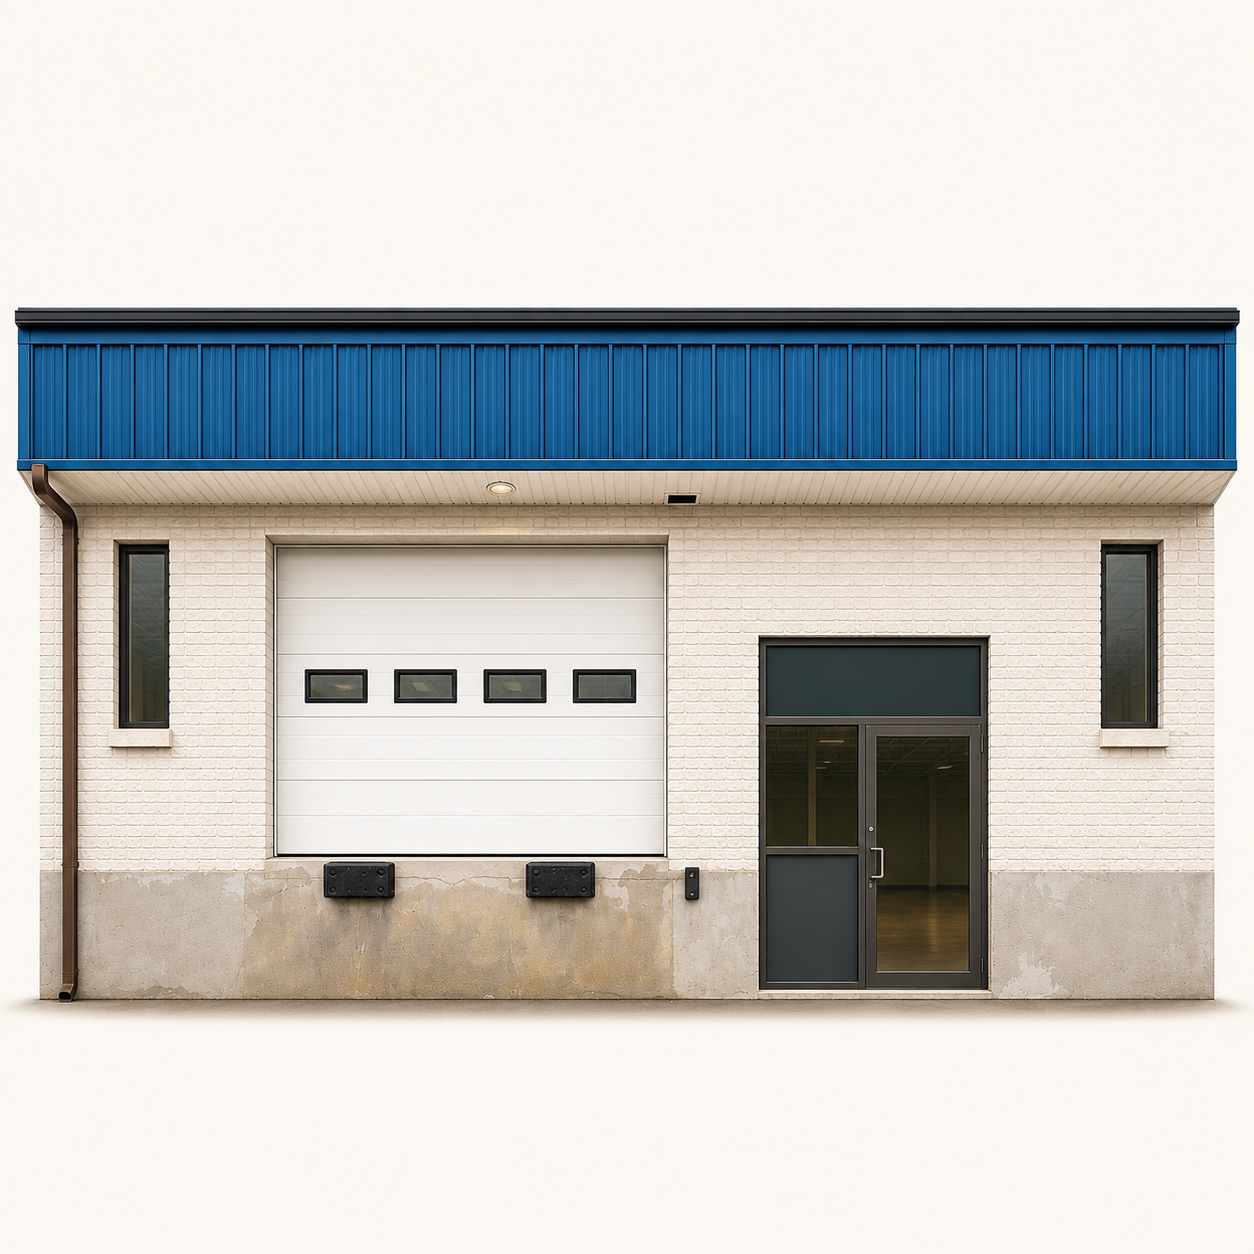
Private office, private bathroom, HVAC, and 24/7 tenant access.
Explore this space ↗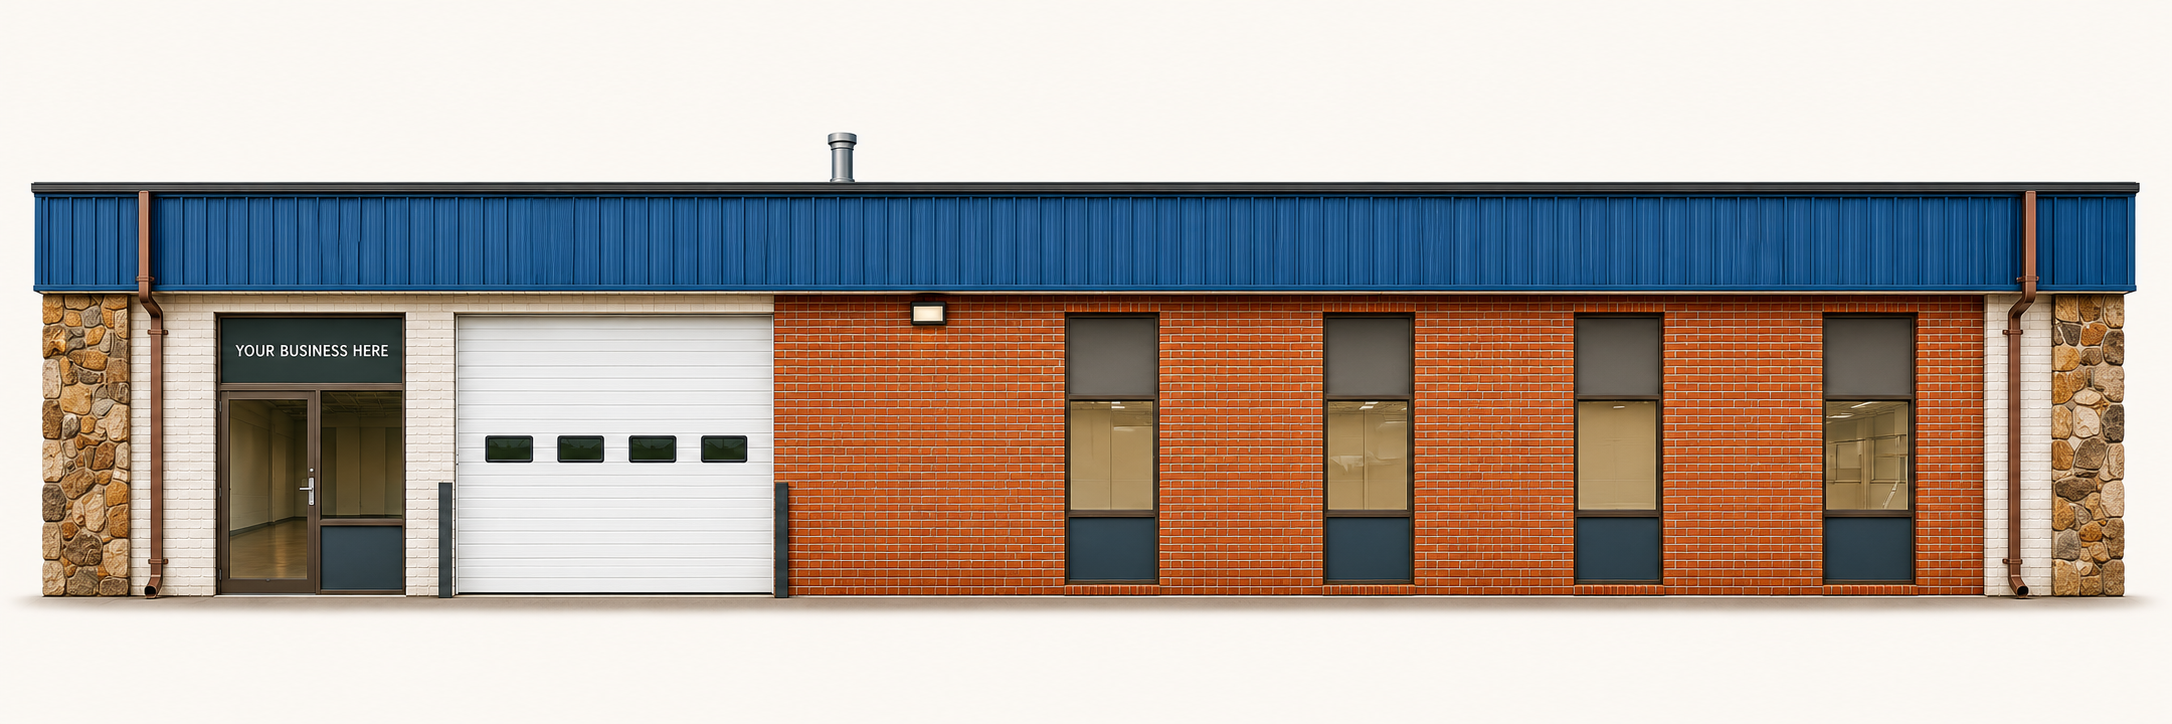
Private office, private bathroom, HVAC, and 24/7 tenant access.
Explore this space ↗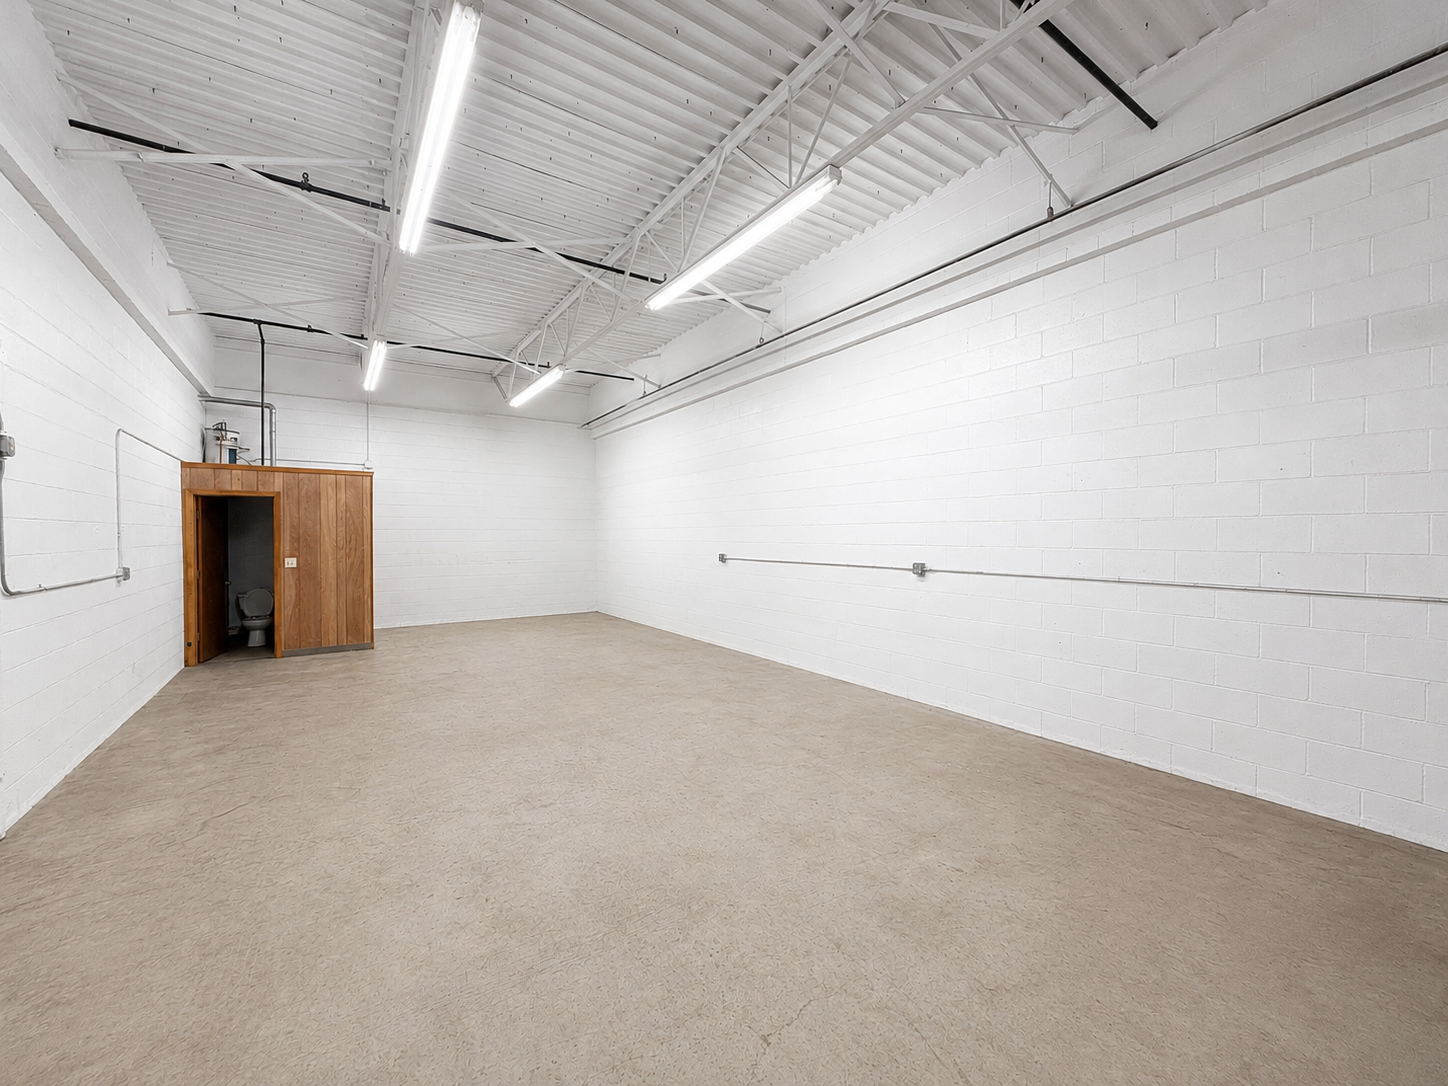
MORE THAN AN EMPTY SPACE
A place for your equipment, your work, and your next stage of growth—with the everyday essentials already included.
3 phase power.
EXPLORE 18 THOMPSON ROAD
STRAIGHTFORWARD LEASING
Choose a lease term that fits your plans.
Water includedTenants pay electricity, gas, and internet.
Personal tours by appointmentCall or text to discuss your business and arrange a personal tour.
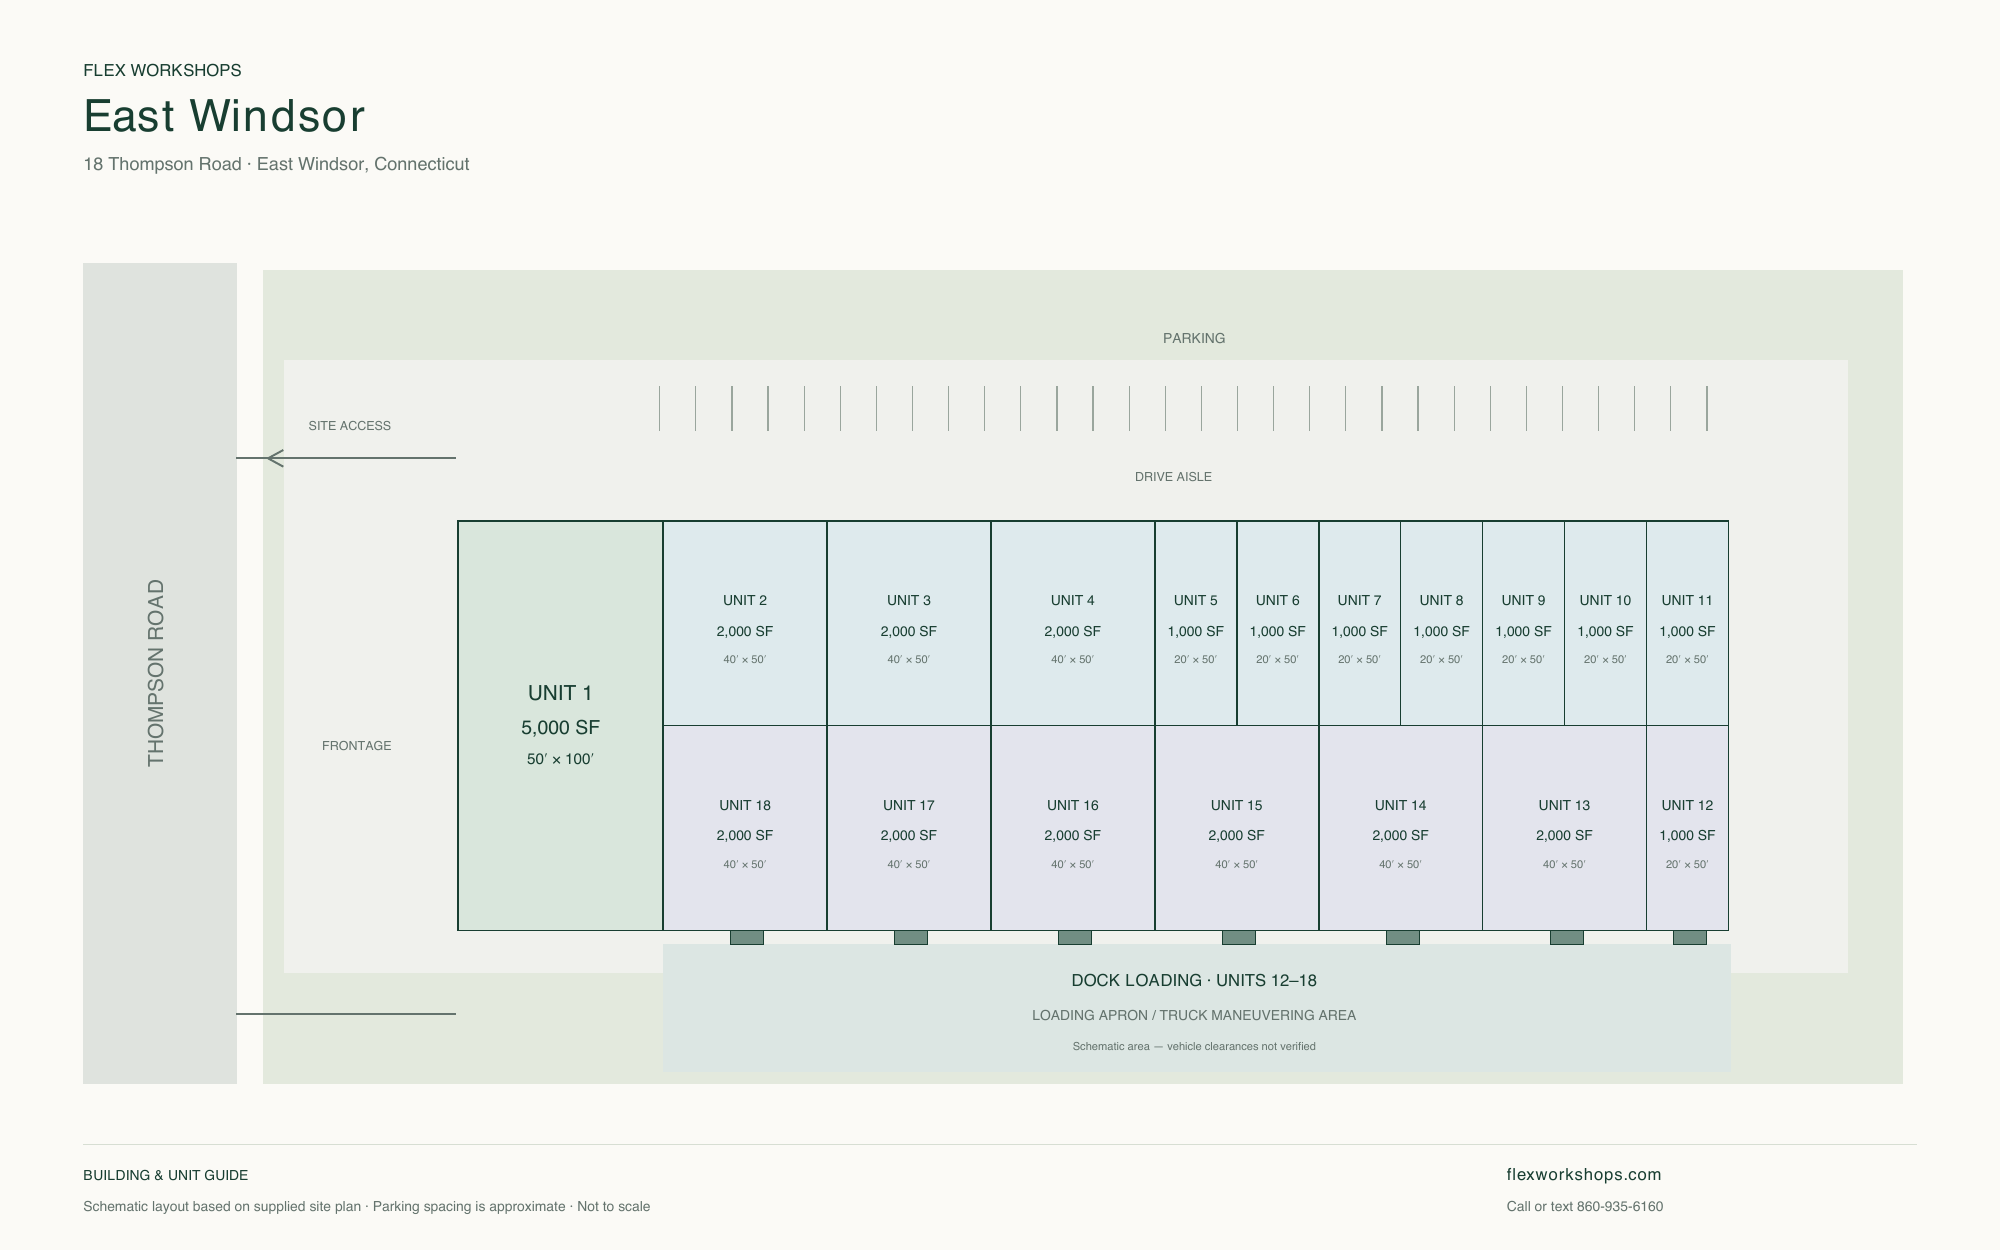
EXPLORE THE LAYOUTS
PROPERTY OVERVIEW
BEFORE YOU VISIT
Yes. Each unit includes a private office and private bathroom, along with heat and air conditioning.
Gross leases have no CAM charges and include water. Tenants pay electricity, gas, and internet.
Yes. Tenants have 24/7 access. Leasing tours are by appointment.
Loading configurations vary by space. Drive-in and dock-access options are offered across the properties. Check the current listings or contact us to discuss your loading requirements.
3 phase power.
Lease terms range from one to five years.
Call or text 860-935-6160 with your business type, preferred location, and space requirements to arrange a tour.
PLANNING YOUR NEXT MOVE?
Planning a future move? Join the waitlist for your preferred space ↗
Looking for a different size or planning ahead? Share your requirements so we can discuss current options and future availability.